
Best Education For Design

Best Education For Design

Emply dummy text of the printing and typesetting industry orem Ipsum has been the industry's standard
dummy text ever sinceprinting and typesetting industry.

Rimply dummy text of the printing and typesetting industry
lorem Ipsum has been the industry's standard

START A COURSE

START A COURSE

Best Education WordPress Theme

Best Education WordPress Theme

Emply dummy text of the printing and typesetting industry orem Ipsum has been the industry's standard
dummy text ever sinceprinting and typesetting industry.

Rimply dummy text of the printing and typesetting industry
lorem Ipsum has been the industry's standard

START A COURSE

START A COURSE

Best Education Into PHP

Best Education Into PHP

Emply dummy text of the printing and typesetting industry orem Ipsum has been the industry's standard
dummy text ever sinceprinting and typesetting industry.

Rimply dummy text of the printing and typesetting industry
lorem Ipsum has been the industry's standard

START A COURSE

START A COURSE

Over 20,640 Free Tutorial

Eimply dummy text of the printing inavailable industry.

Skilled 10,640 Lecturer

Eimply dummy text of the printing inavailable industry.

Over 1000 Scholarship

Eimply dummy text of the printing inavailable industry.

Over 5,640 Book Store

Eimply dummy text of the printing inavailable industry.

Our Top Courses

Bmply dummy text of the printing and typesetting indust Lorem Ipsum has been theitry's snce simply dummy text of the printing.Phasellus enim libero, blandit vel sapien vita their. Lorem ipsum dolor sit amet, consectetur adipiscino eiusmod tempor incididply dummy text of the printing.
Free

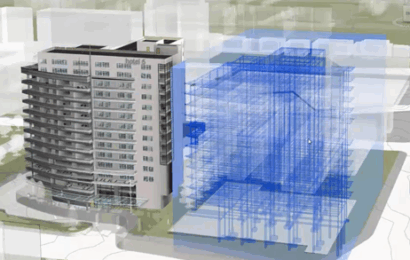
Modulo 3 – Modellazione e coordinamento avanzato con Autodesk Revit
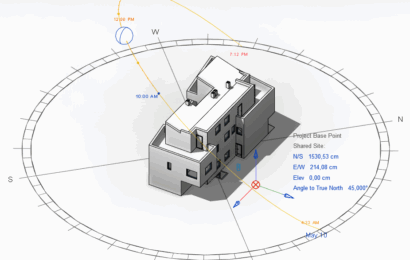
Durata: 36 ore Obiettivo formativo: Il terzo modulo si concentra sull’utilizzo avanzato di Autodesk Revit, con l’obiettivo di abilitare i partecipanti alla gestione di modelli complessi, al coordinamento multidisciplinare, e all’integrazione di strumenti di analisi, simulazione e automazione. Il corso affronterà i principali strumenti per il controllo della qualità del…
0
Free

Modulo 2 – Modellazione architettonica di base con Autodesk Revit

Durata: 36 ore Obiettivo formativo: Il modulo intende fornire ai partecipanti le conoscenze e le competenze operative necessarie per utilizzare Autodesk Revit nella modellazione architettonica di base. Attraverso lezioni guidate ed esercitazioni pratiche, i corsisti impareranno a orientarsi nell’ambiente di lavoro di Revit, a creare elementi architettonici fondamentali, a gestire le…
0
Free

Modulo 1 – Scenari Legislativi e Normativi

Durata: 18 ore Obiettivo formativo: Il modulo è finalizzato a fornire ai partecipanti una visione completa e aggiornata del contesto normativo, legislativo e tecnico entro cui si colloca l’adozione del Building Information Modeling in Italia e a livello internazionale. Attraverso un approccio teorico-operativo, i discenti acquisiranno consapevolezza delle motivazioni alla…
0
50
PROFESSIONAL INSTRUCTORS
87
NEW COURSES EVERY YEAR
25
LIVE SESSIONS EVERY MONTH
277
REGISTERED STUDENTS

Our Skilled Instructors

Latest Posts

Il Sistema di Gestione per il BIM diventa norma UNI

19 Novembre 2025

Entro la fine del 2025 sarà pubblicata la norma UNI 11337-8: “Sistema di…
Gemelli digitali per il supporto alla manutenzione e al monitoraggio delle infrastrutture

19 Novembre 2025

La manutenzione delle infrastrutture evolve grazie ai gemelli digitali, ecosistemi dinamici che integrano…

Digitalizzazione degli appalti pubblici, Assessore De Rebotti: “approvata la delibera per l’adozione del Building Information Modeling”

19 Ottobre 2025

La Regione Umbria compie un passo significativo verso l’innovazione nel settore delle opere…

Campus Video Tour

Green Life Event

01 Jan, 1970

JOIN WITH US

Join 29,12,093 Students.

JOIN NOW